Branická 49
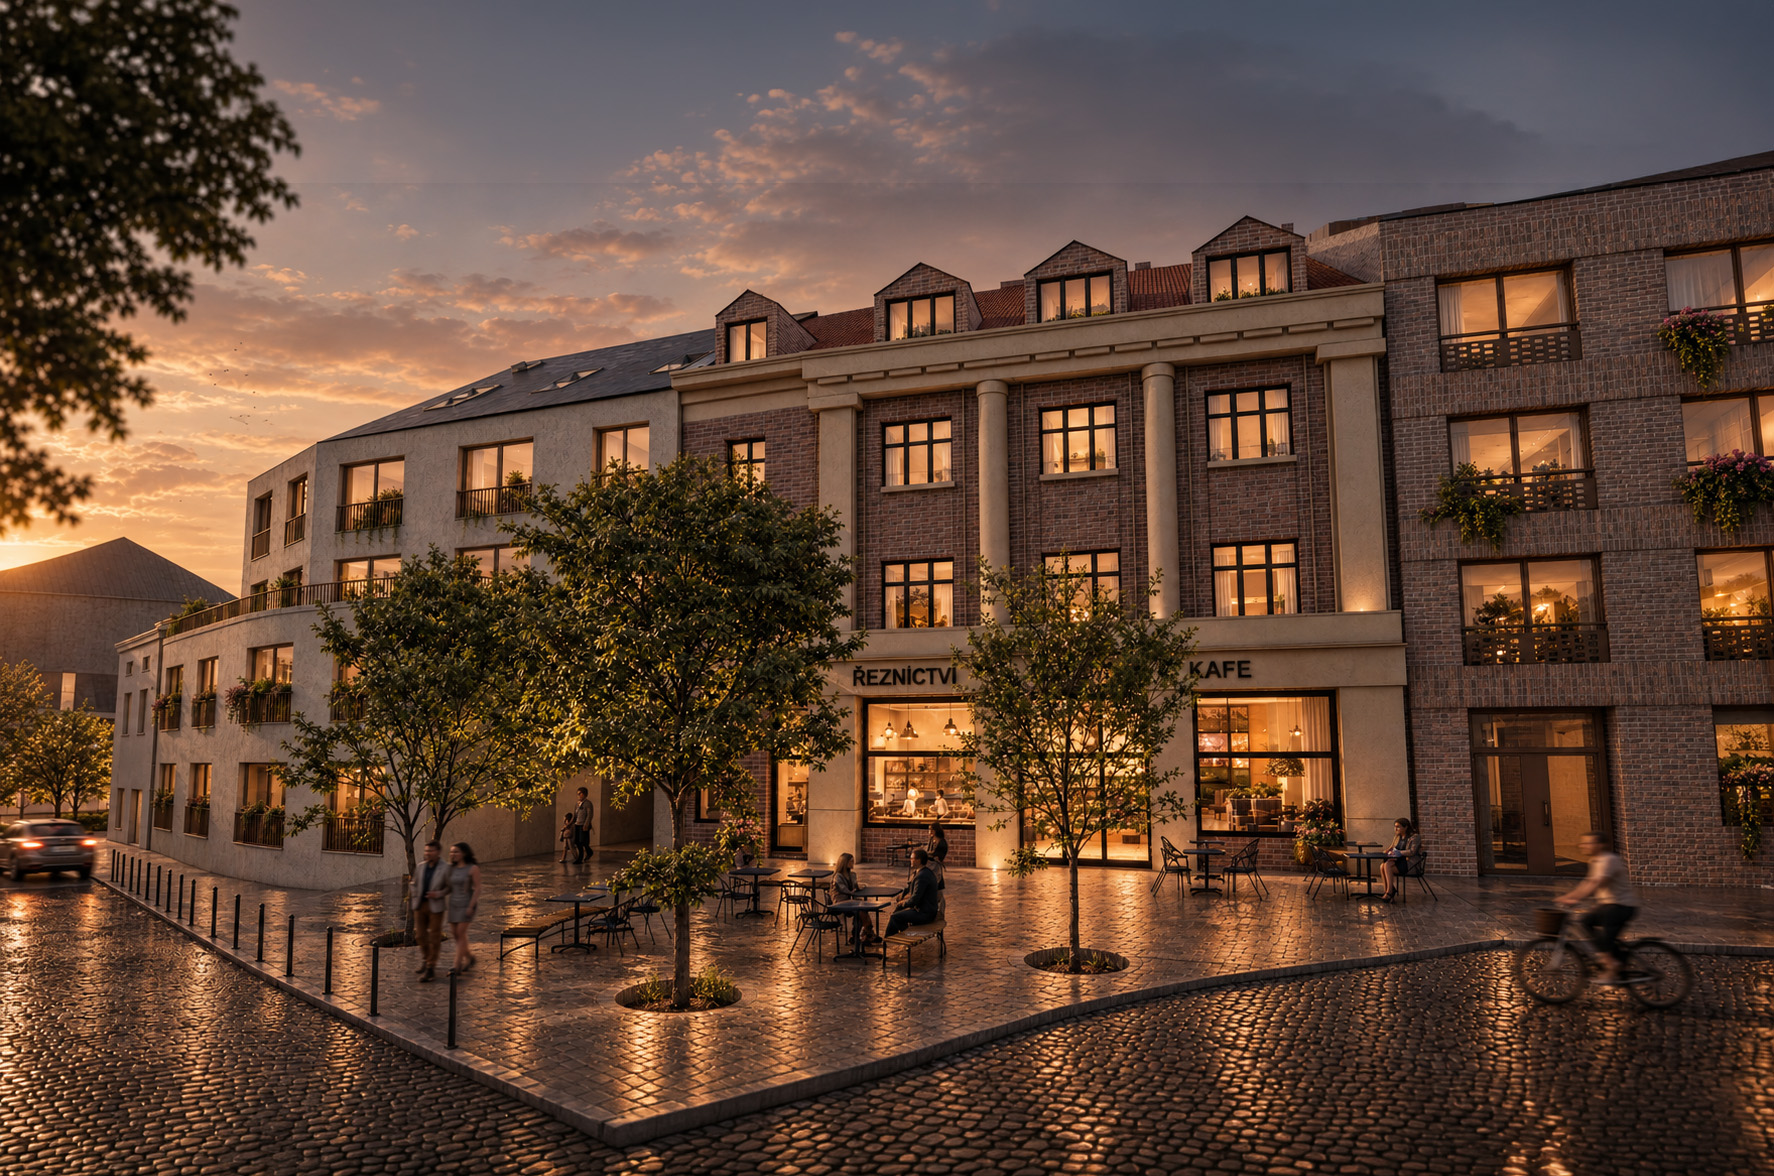
Old Braník. A new way of living.
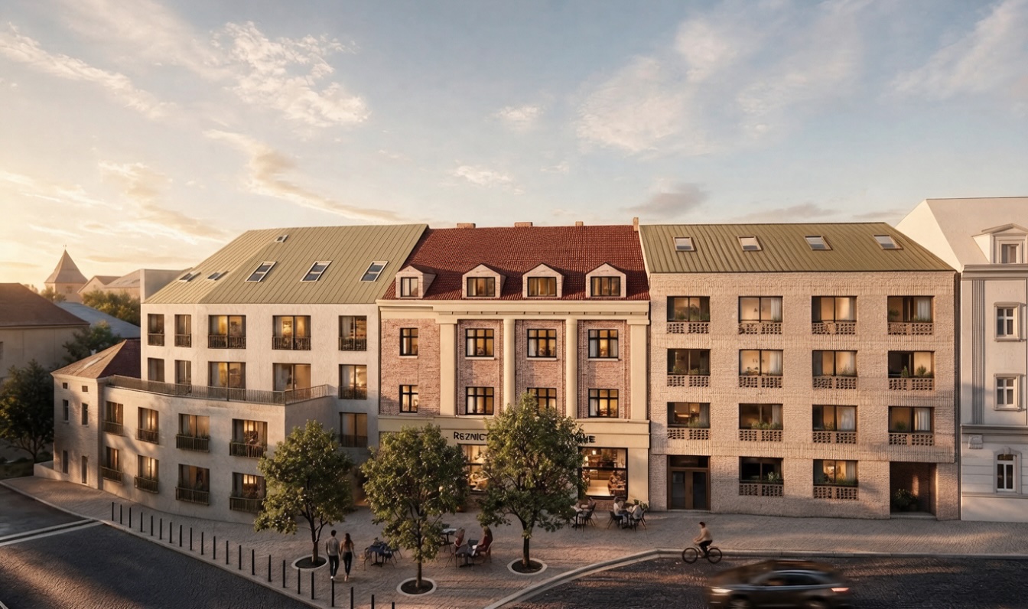
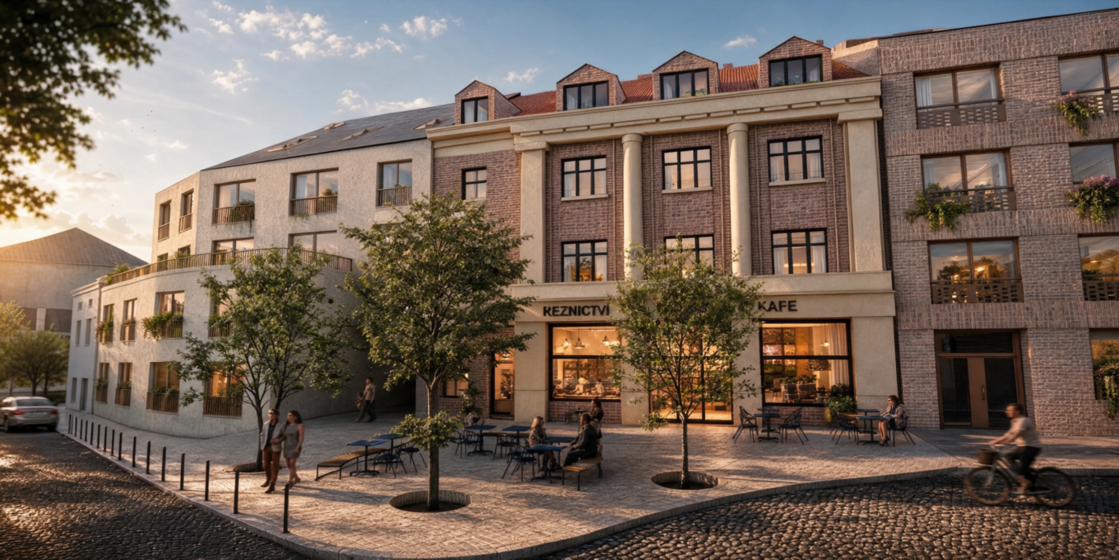
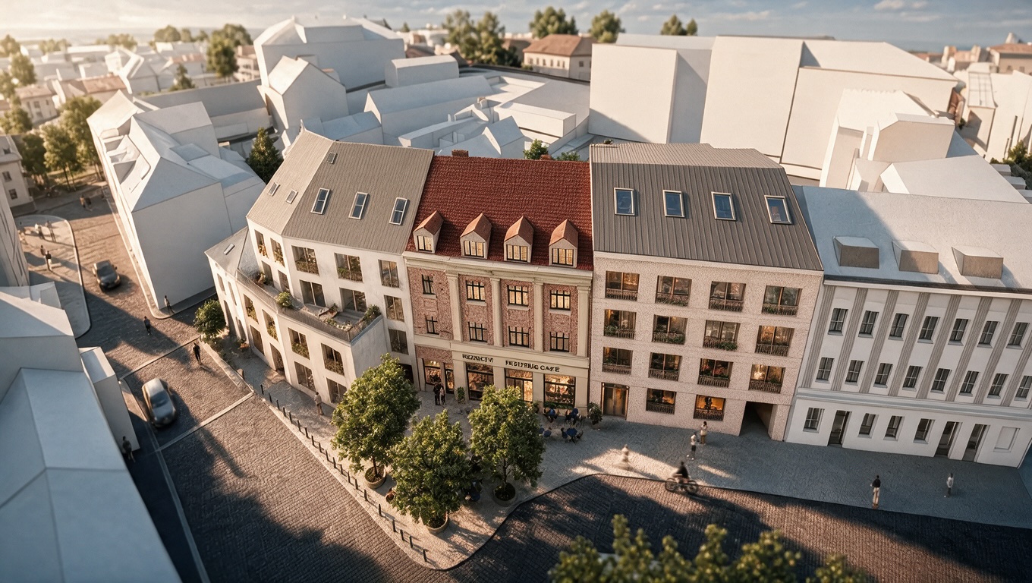
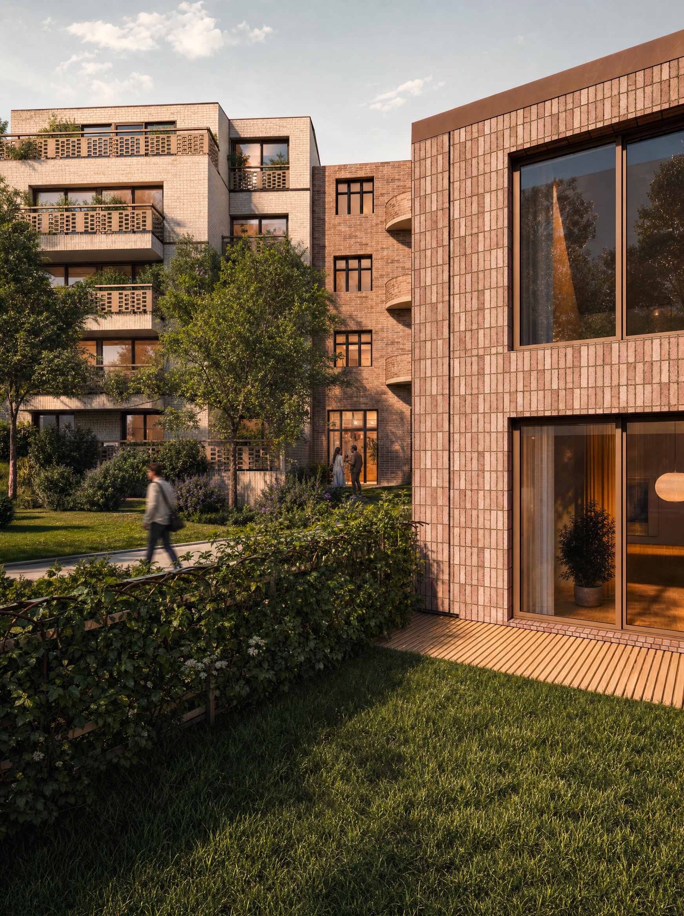
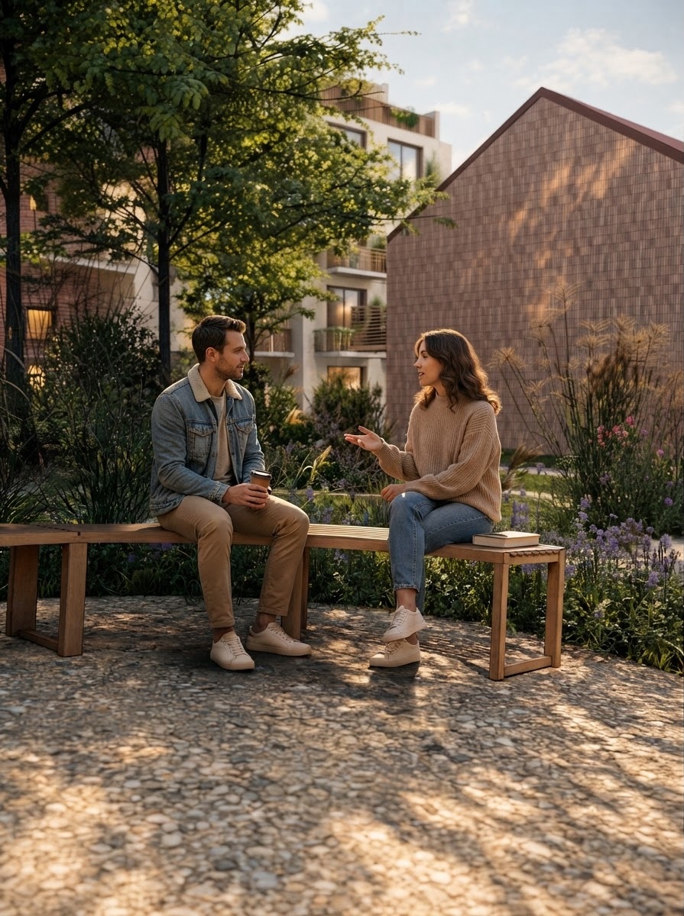
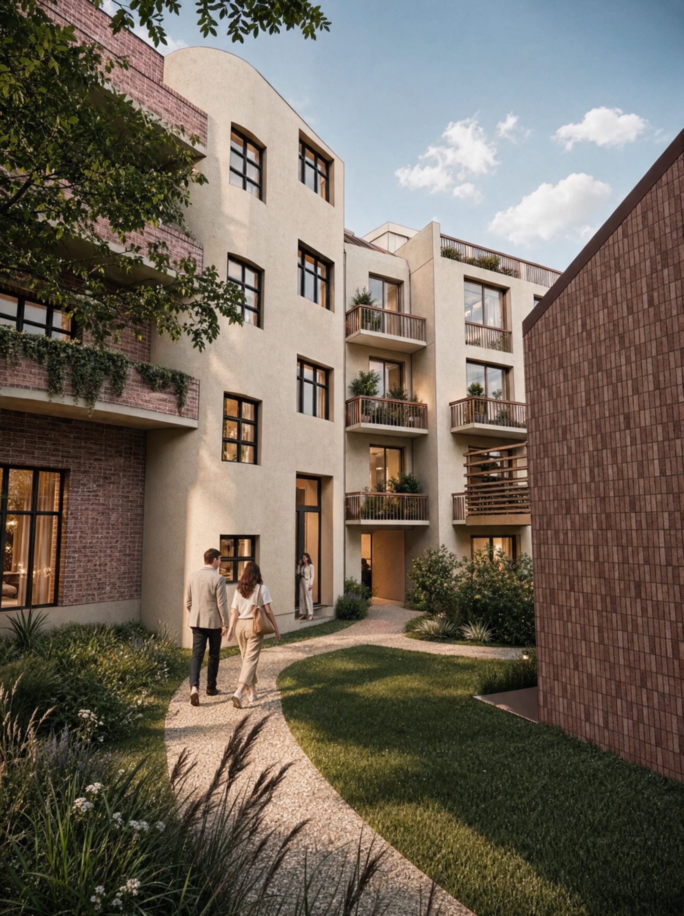
Branická 49 connects the original building with three new ones, creating an intimate residential ensemble around a shared courtyard.
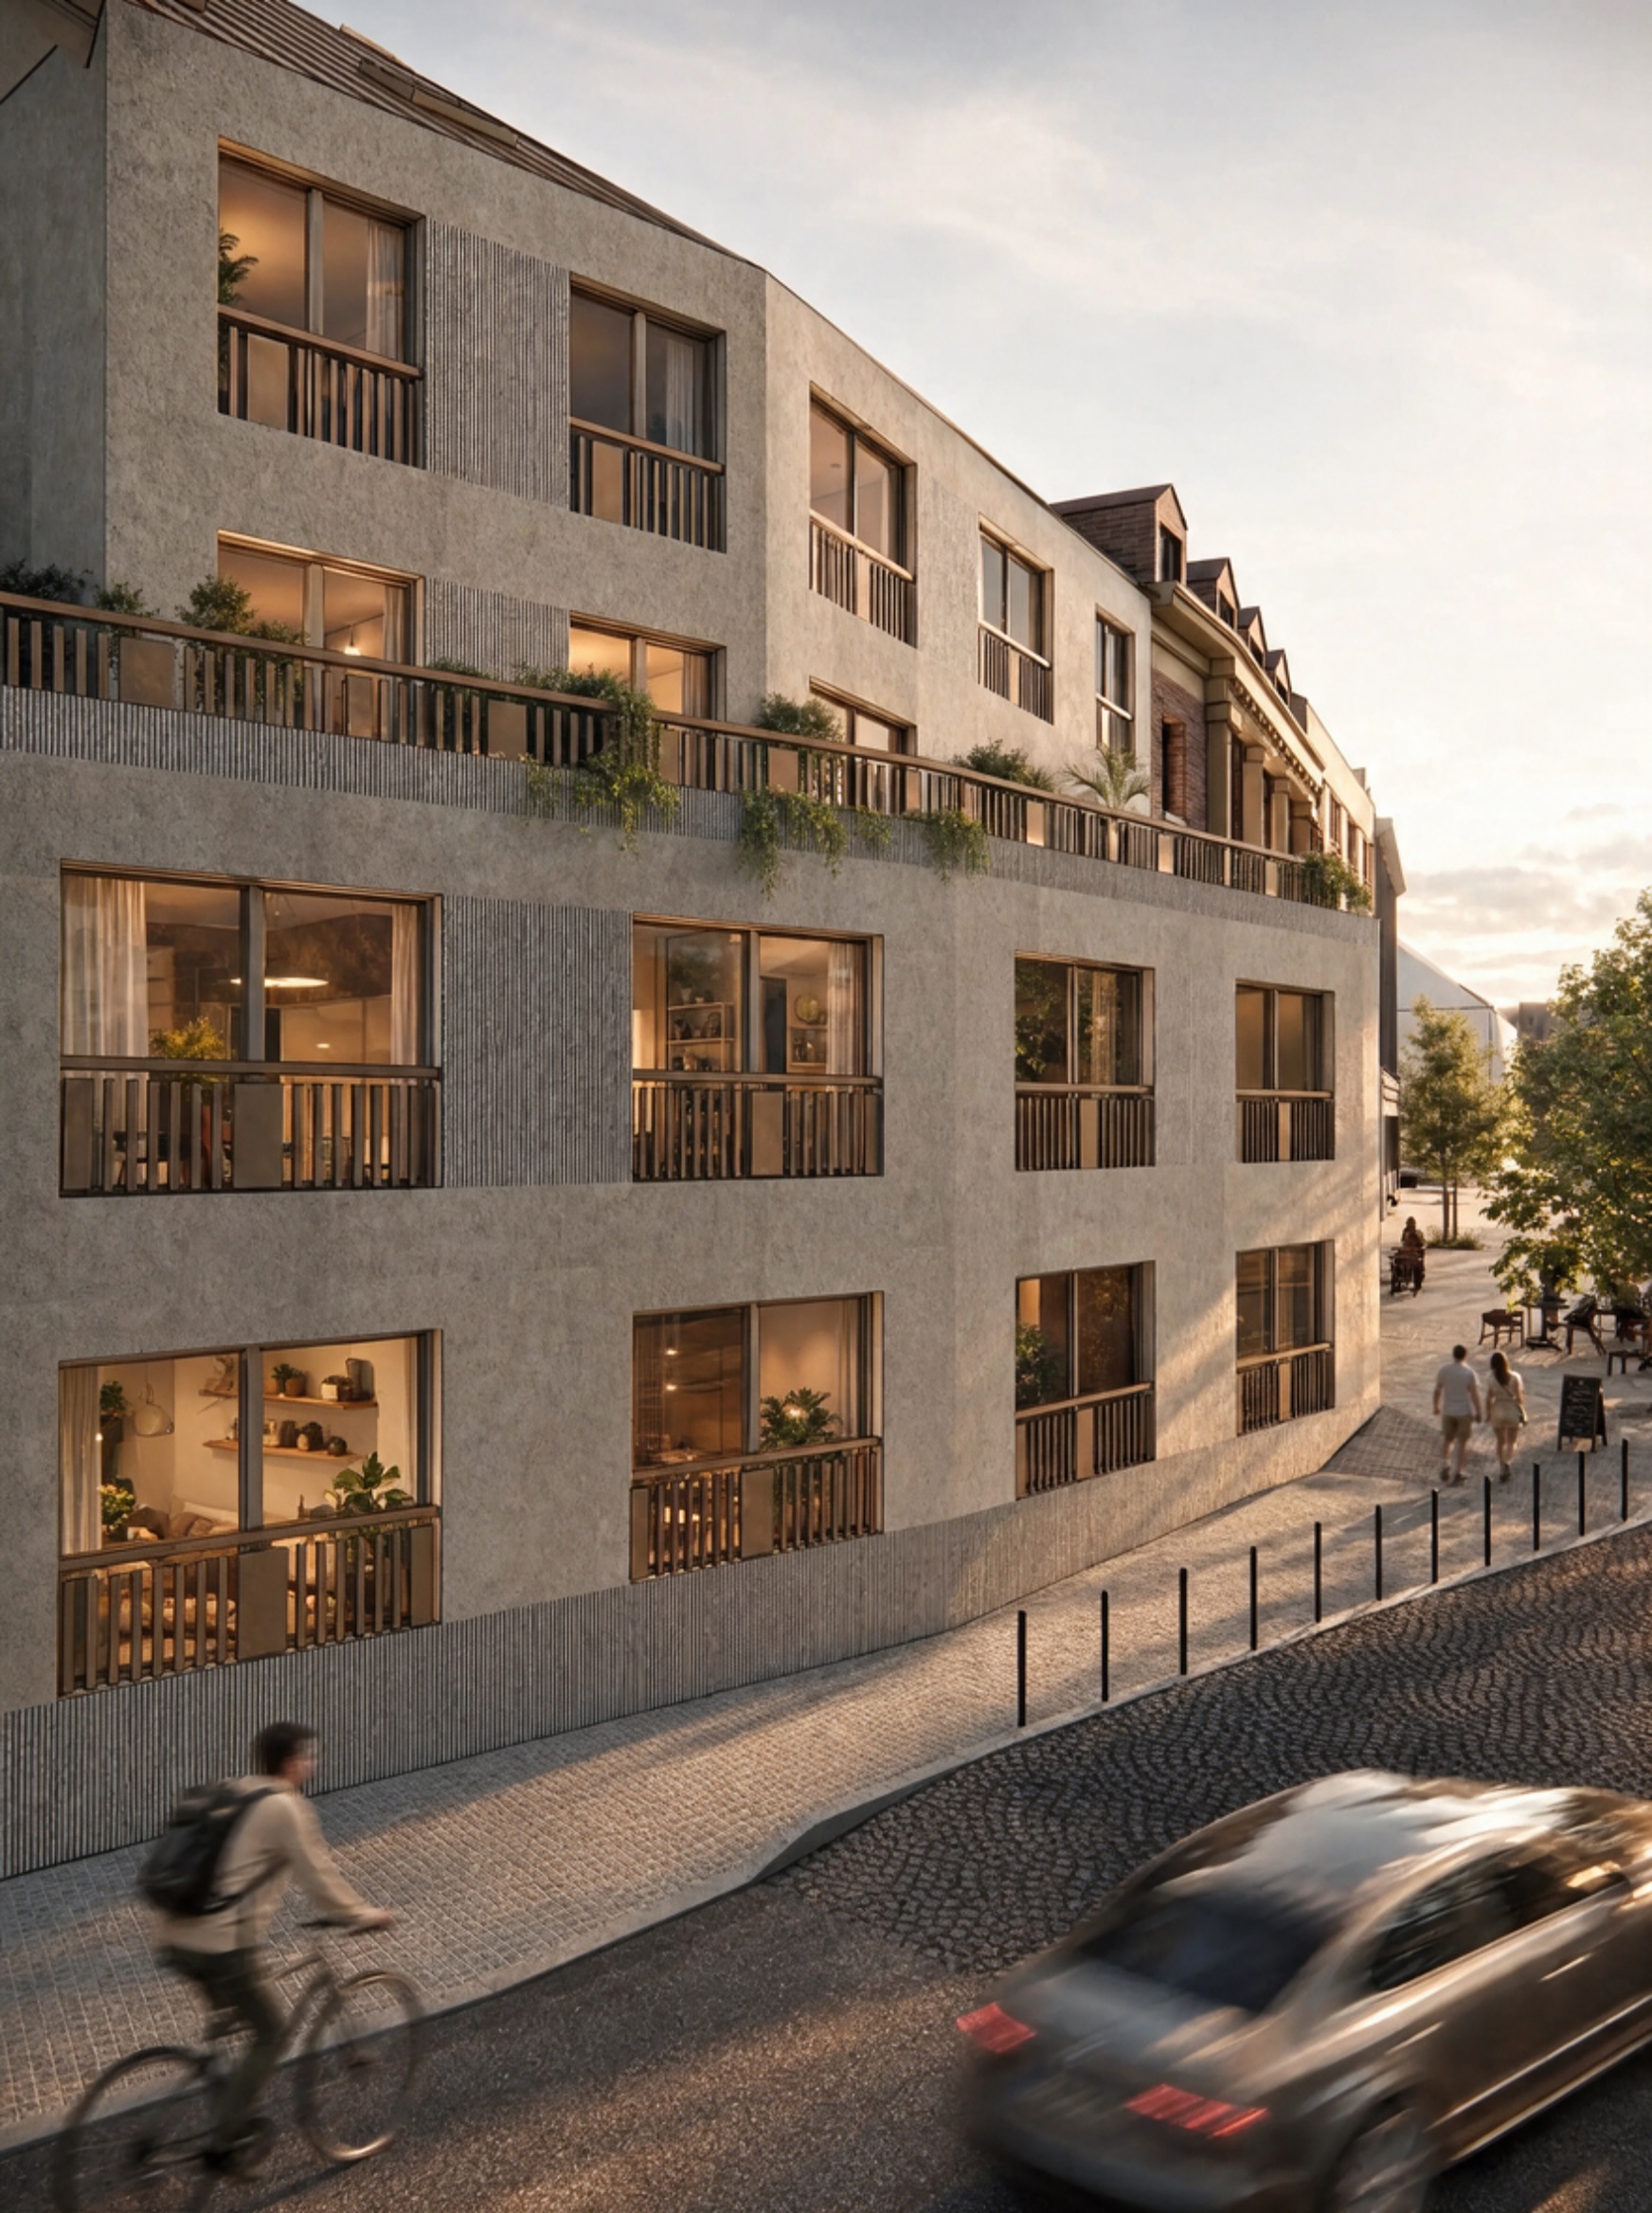
The project respects the scale and character of Braník while offering contemporary living with well-designed layouts, underground parking and high-quality technical solutions.
Past and present in a single ensemble.
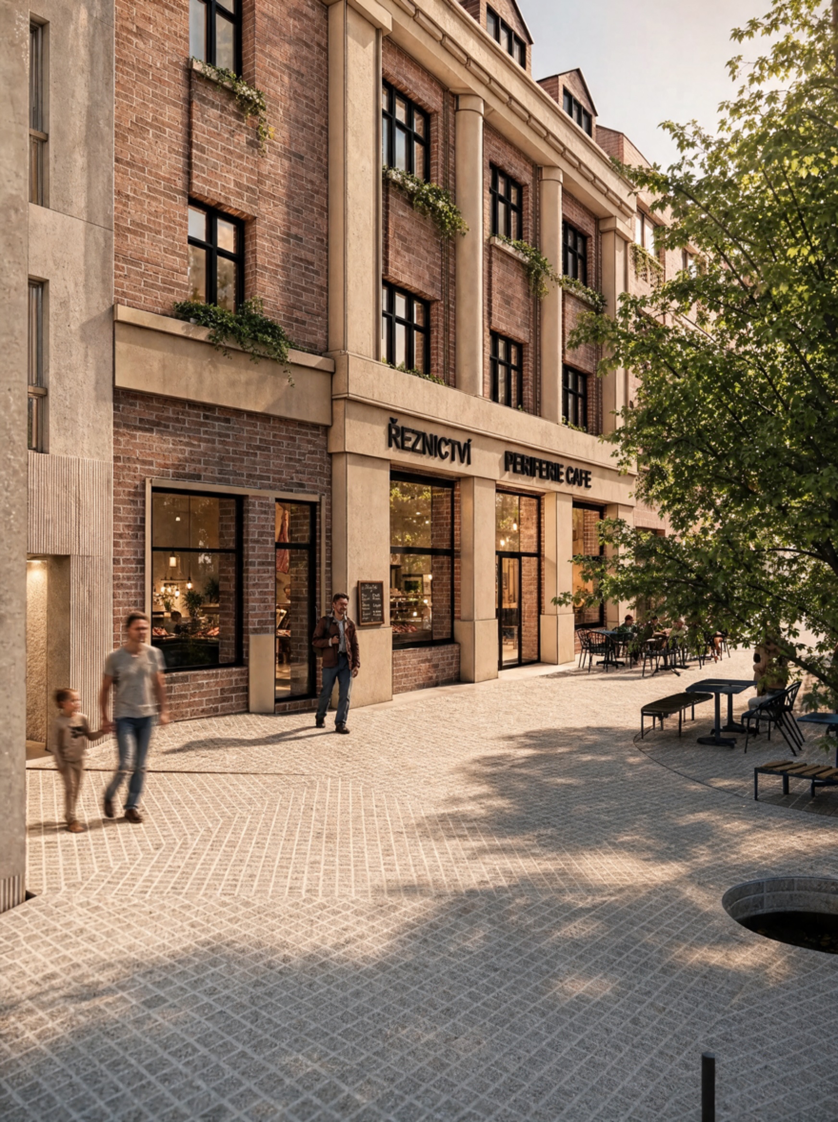
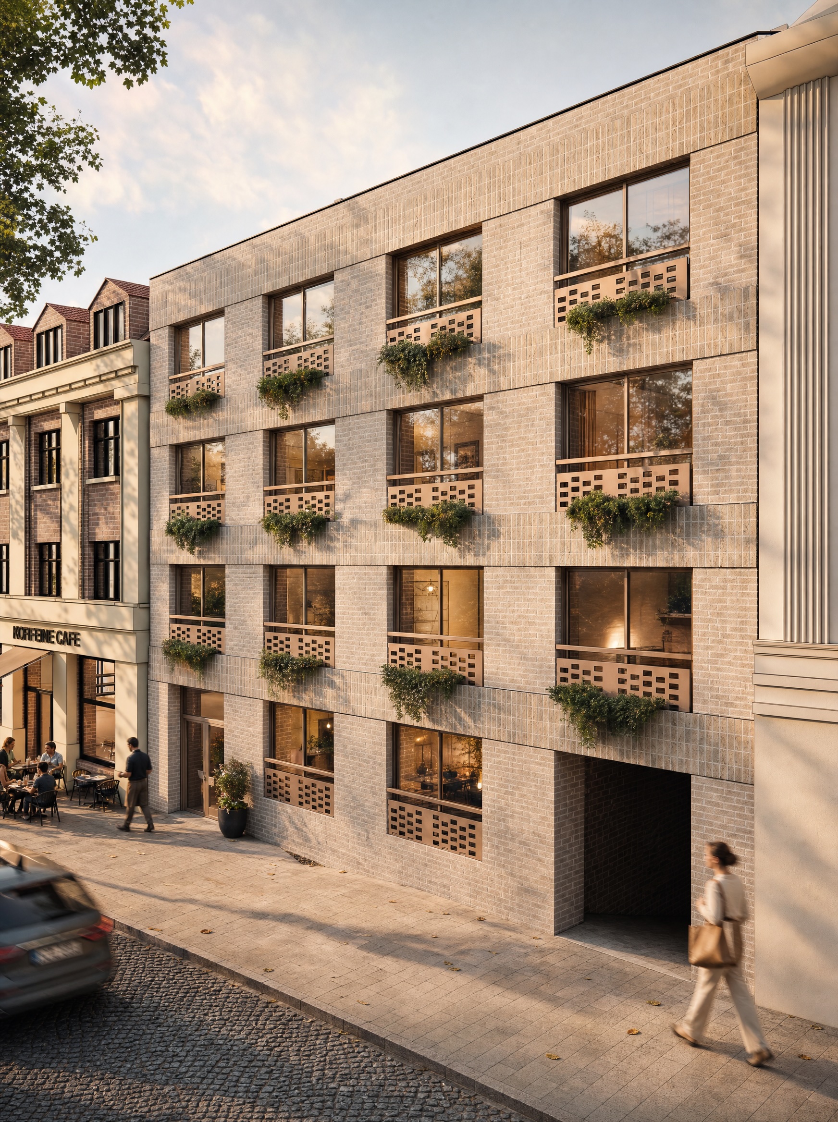
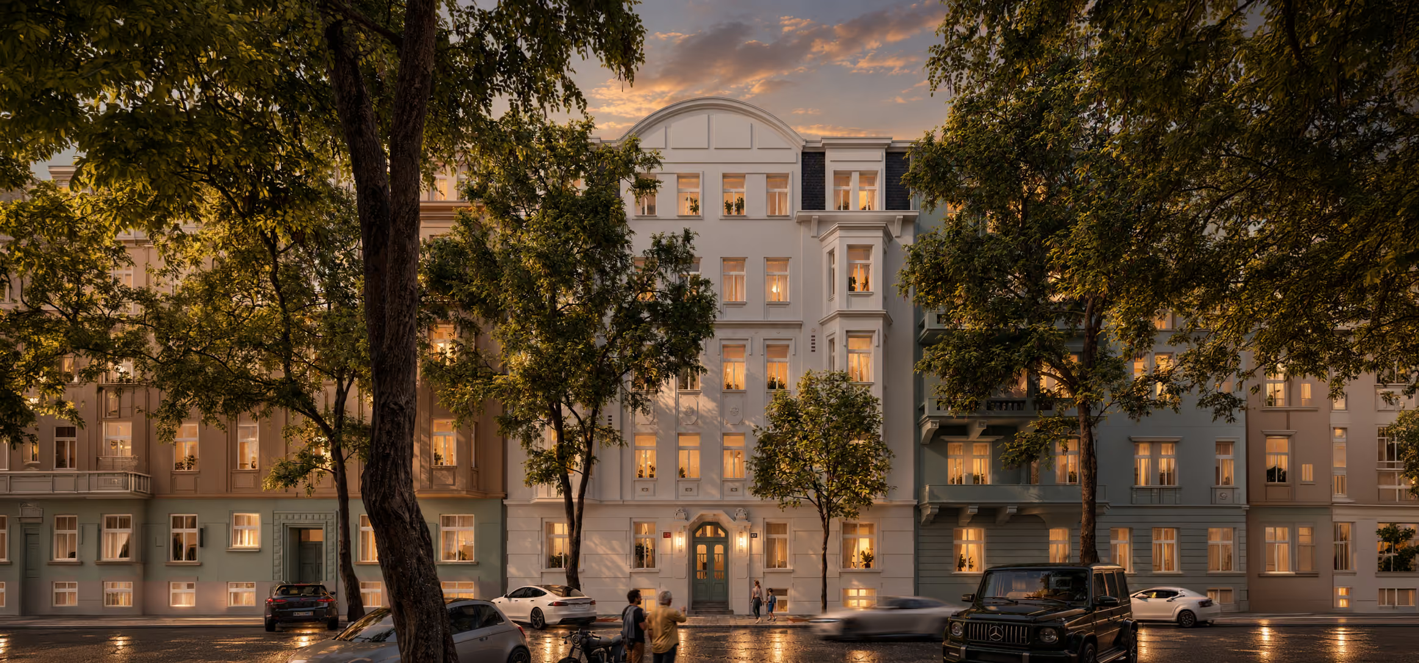
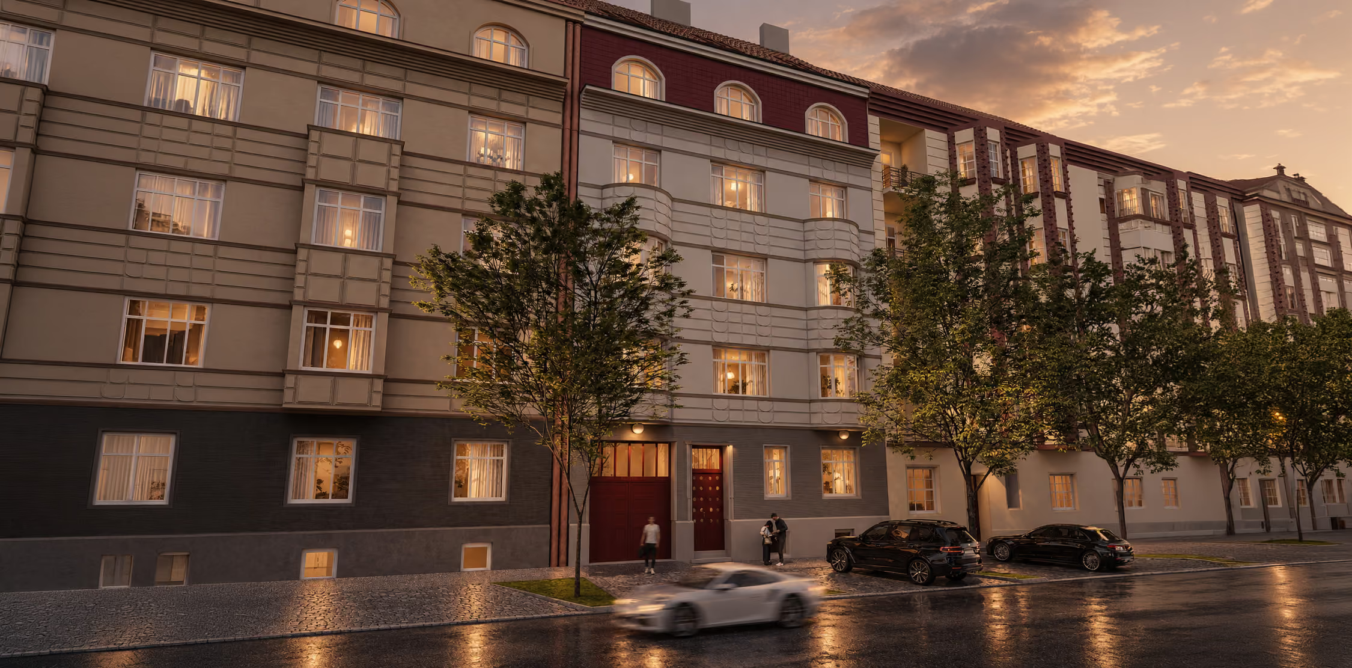
The original building is undergoing a sensitive revitalisation, while three new buildings bring contemporary architecture. Two new builds will complete the street frontage, and the third will rise in the inner courtyard.
All four buildings will be connected by a shared courtyard and an underground garage. The result will be one harmonious whole rather than four separate structures.
Braník. Close to the city, close to the Vltava.
Braník retains the calm of a residential neighbourhood while offering a fast connection to the centre of Prague. The Vltava, greenery, services and everyday city infrastructure are a natural part of life around Branická 49.
*
Visualizations and floor plans are for illustrative purposes only. The project may not include all displayed building and structural elements. The actual design may be adjusted based on technical solutions or the approval process.
Local amenities

Live where others only admire as they pass by.
Have a question?
Are you looking for a new home, interested in one of our projects, or want to know more about our current listings? Get in touch. We would be happy to meet with you in person.