Residence Vysoká cesta
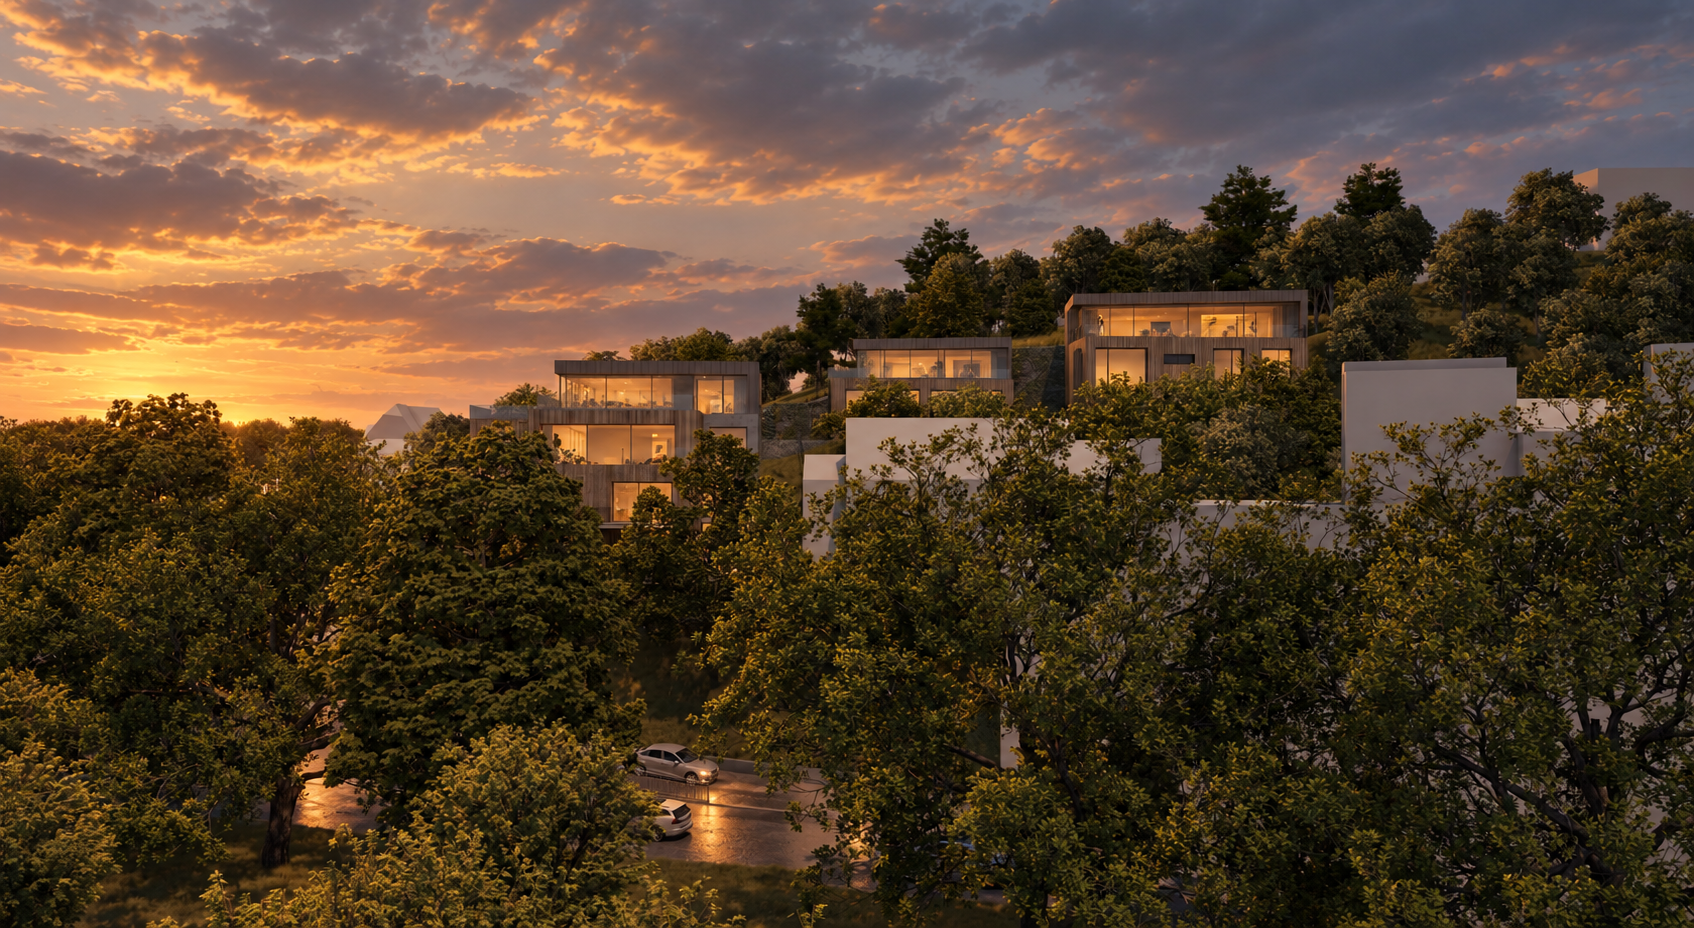
Architecture that follows the landscape.
On a sloping plot in Prague's Braník district, we are preparing a residential project consisting of an apartment building and two more intimate villas.
The pronounced terrain is not a constraint but a natural part of the design.
A building that gives way to its setting.
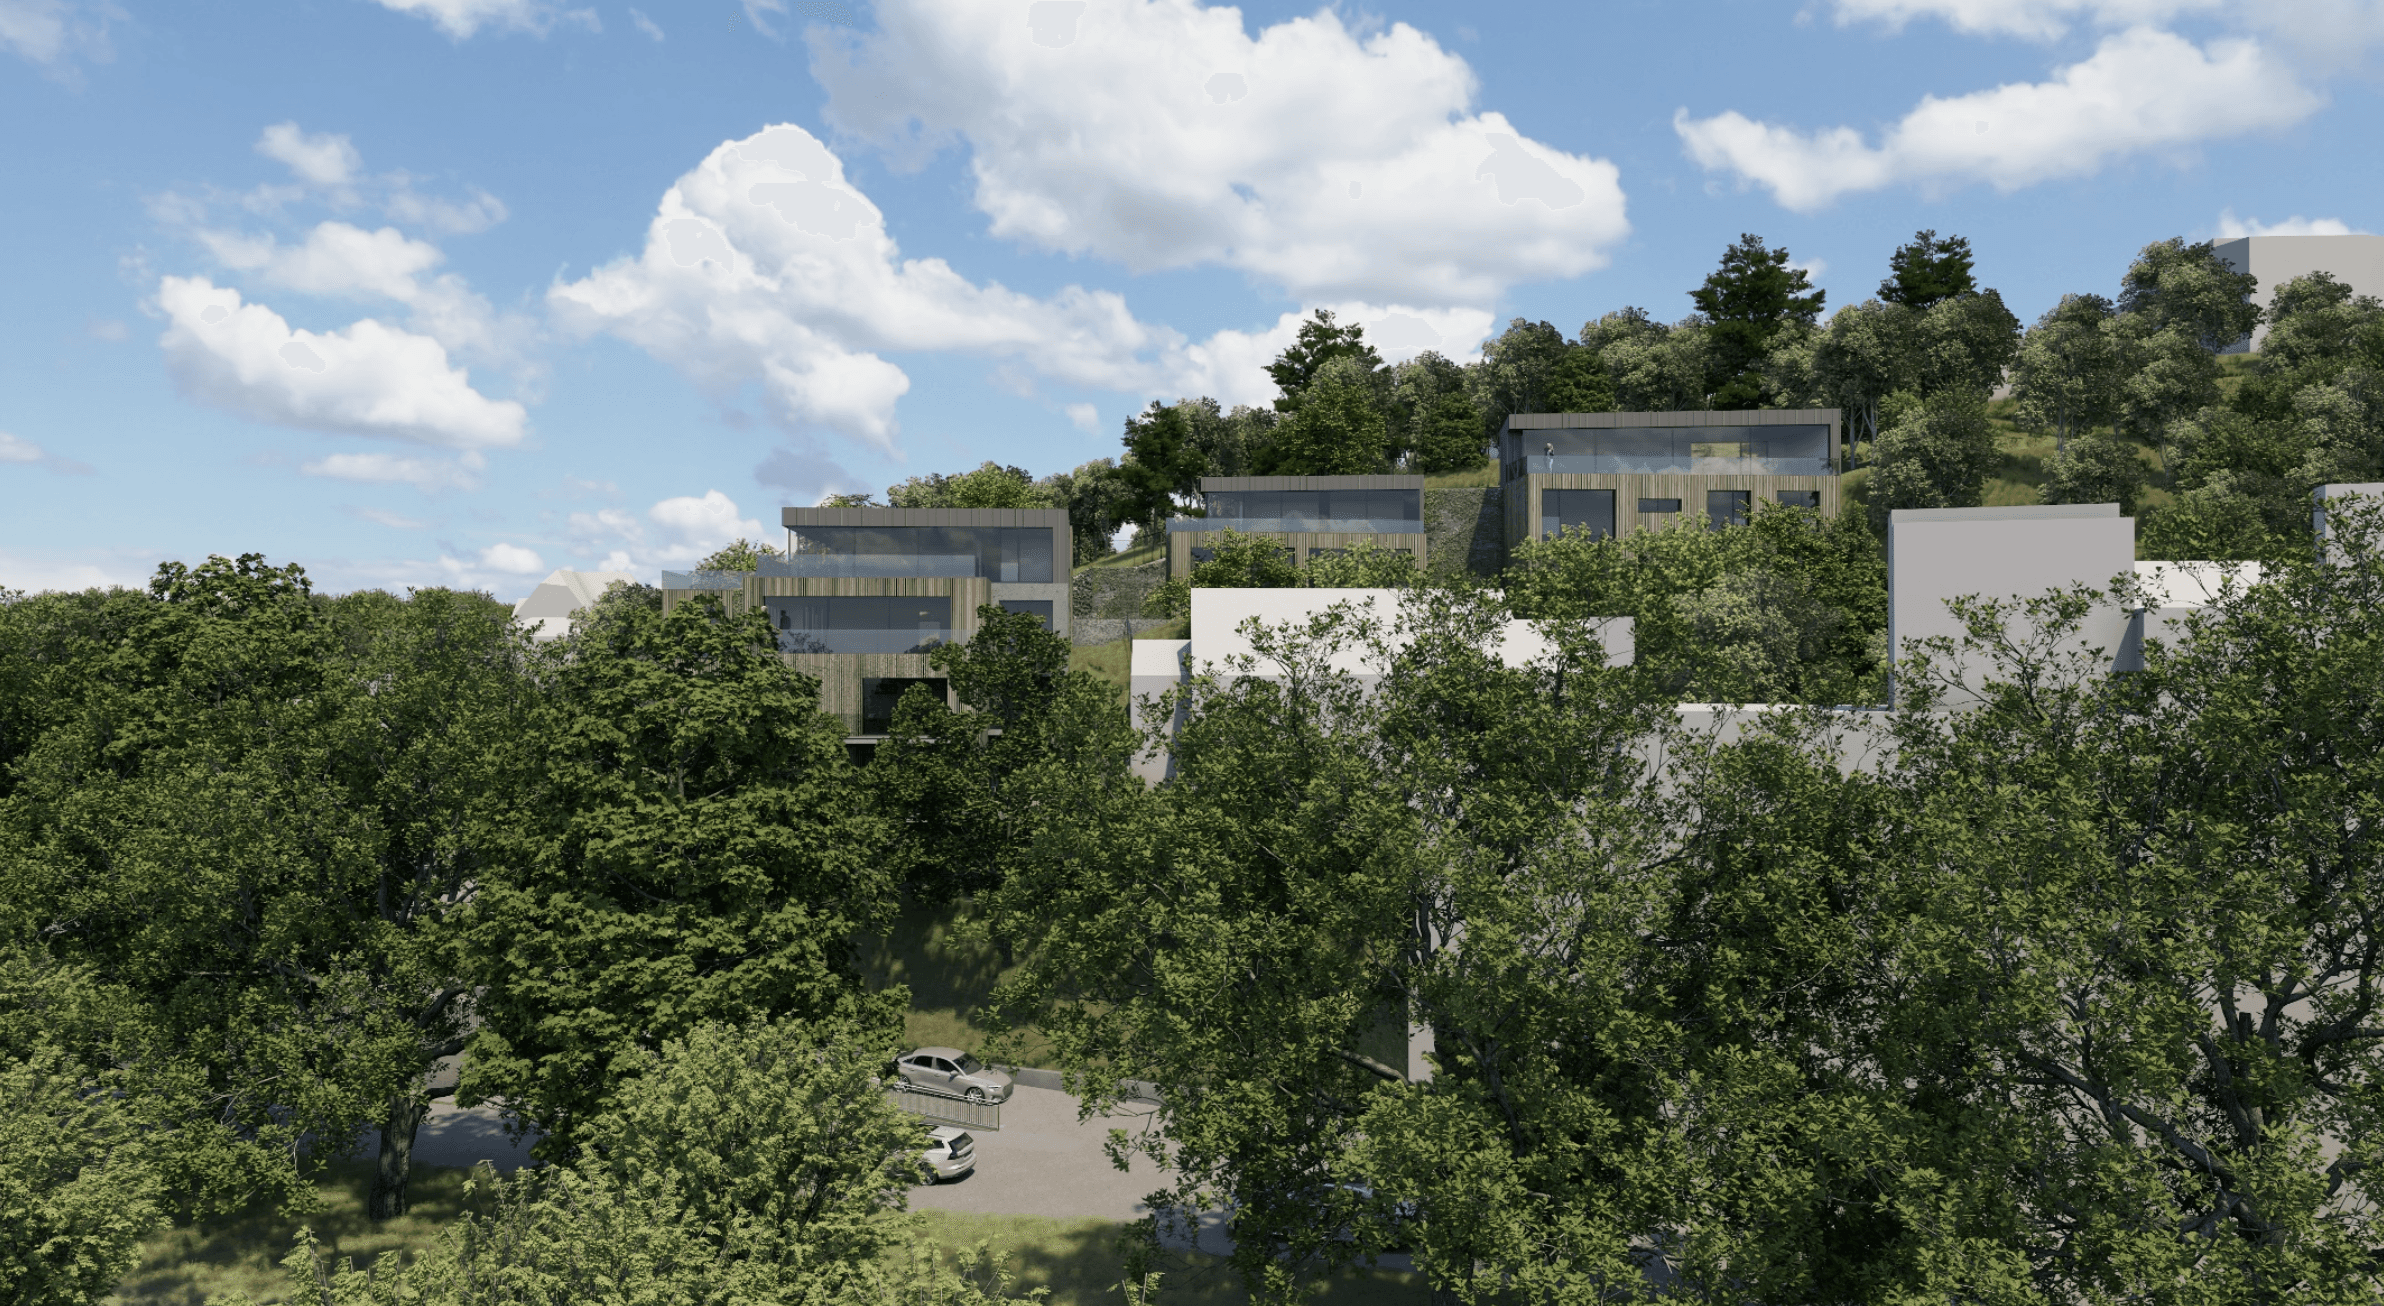
The terraced architecture follows the natural slope of the plot and visually reduces the volume of the building. In scale, the two smaller villas in the upper part relate to the surrounding residential development.
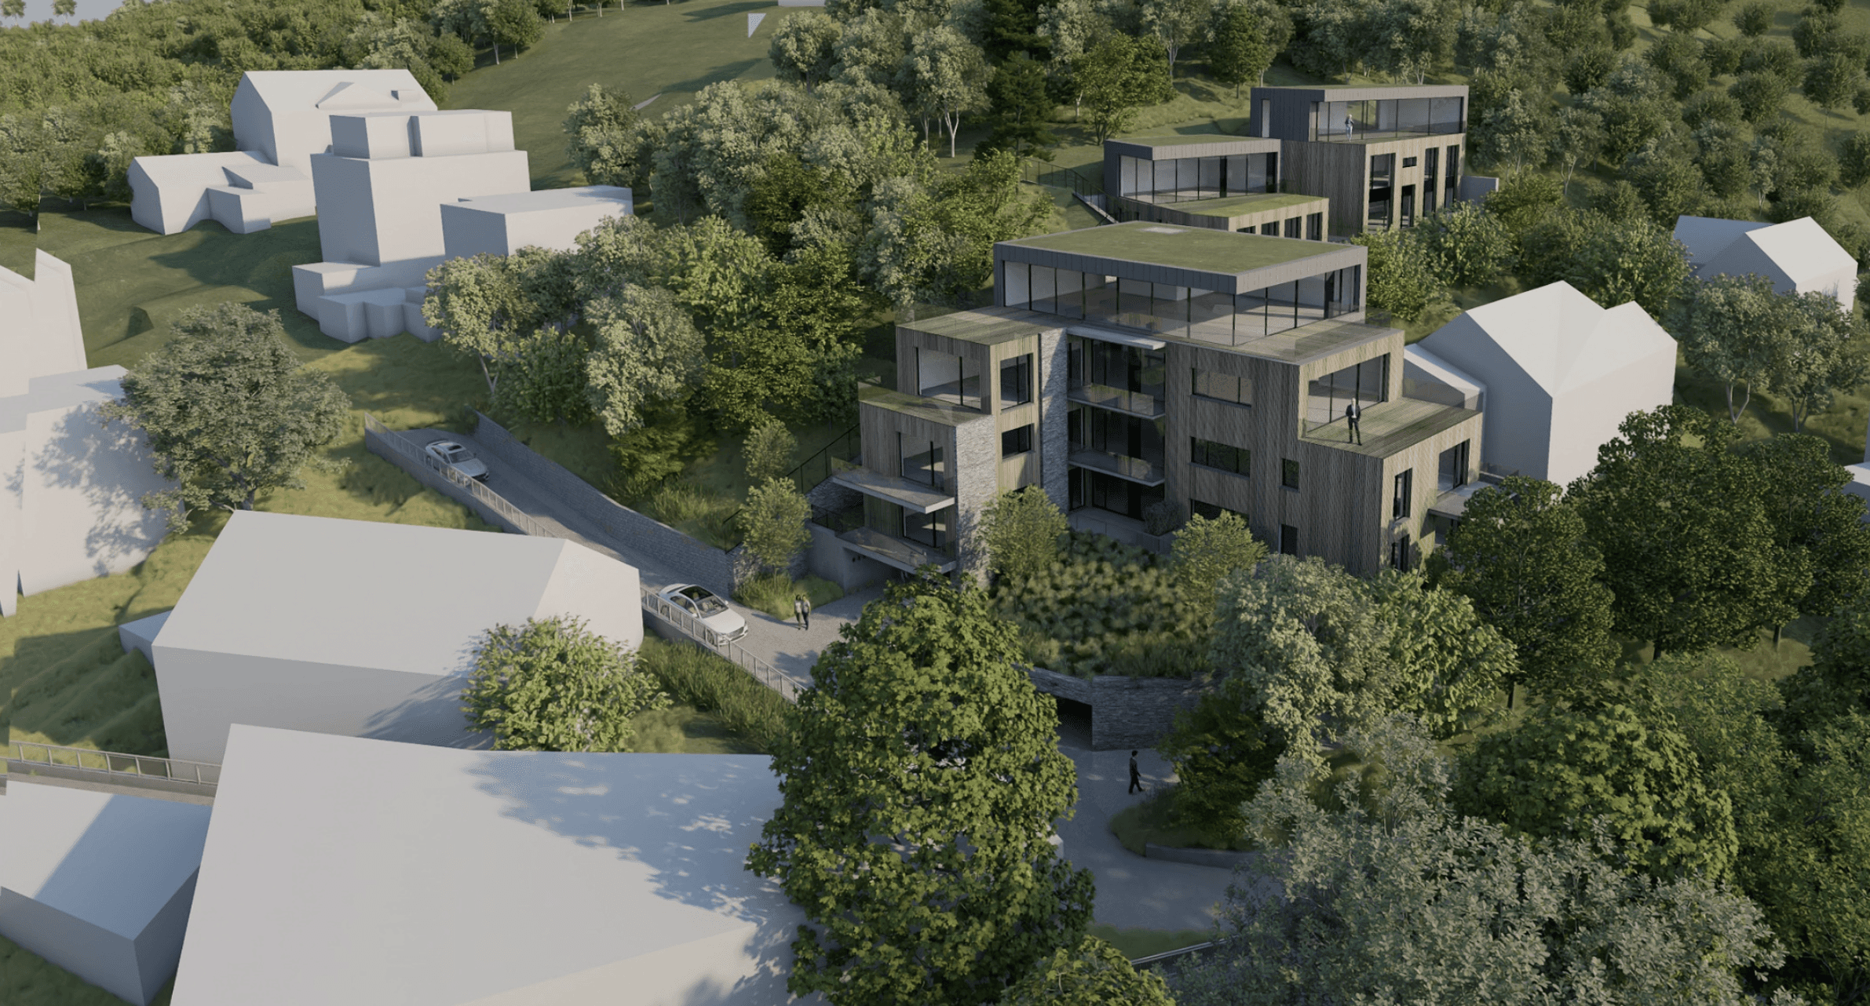
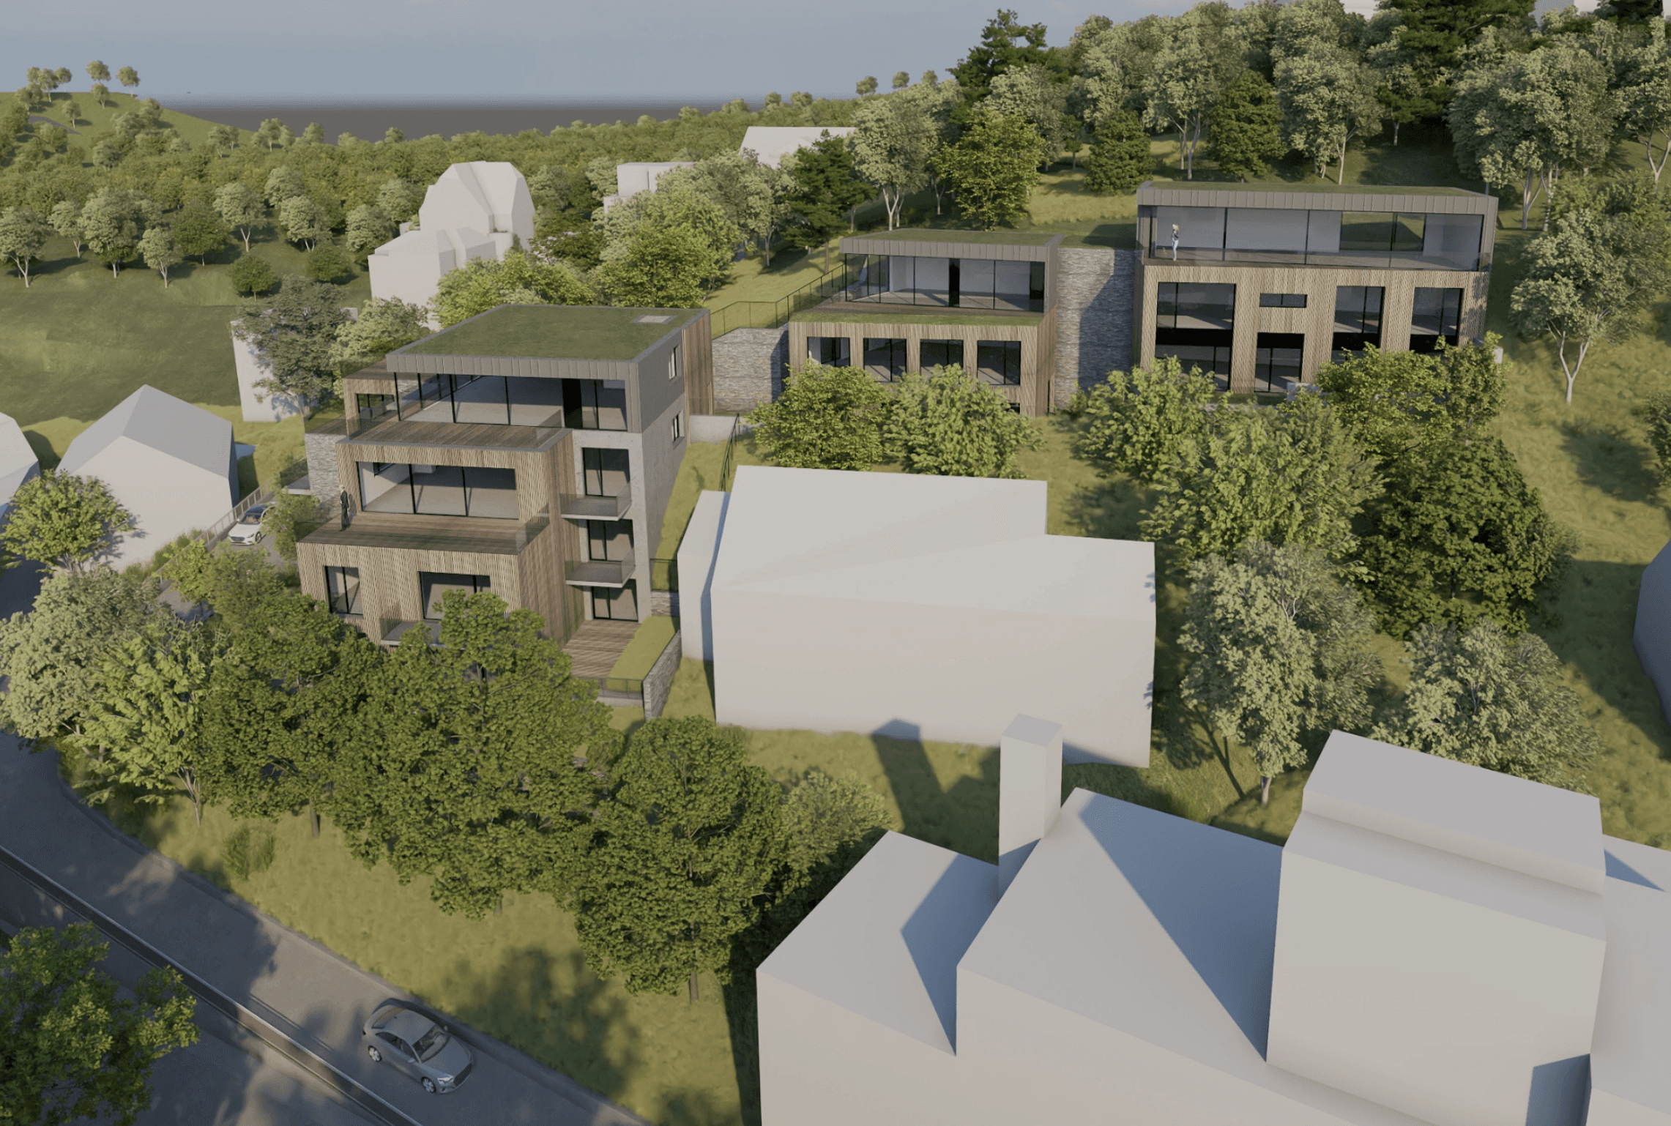
Braník from a different perspective.
The quiet location between Vysoká cesta and V Podhájí streets combines the character of residential Braník with the advantages of living in Prague.
*
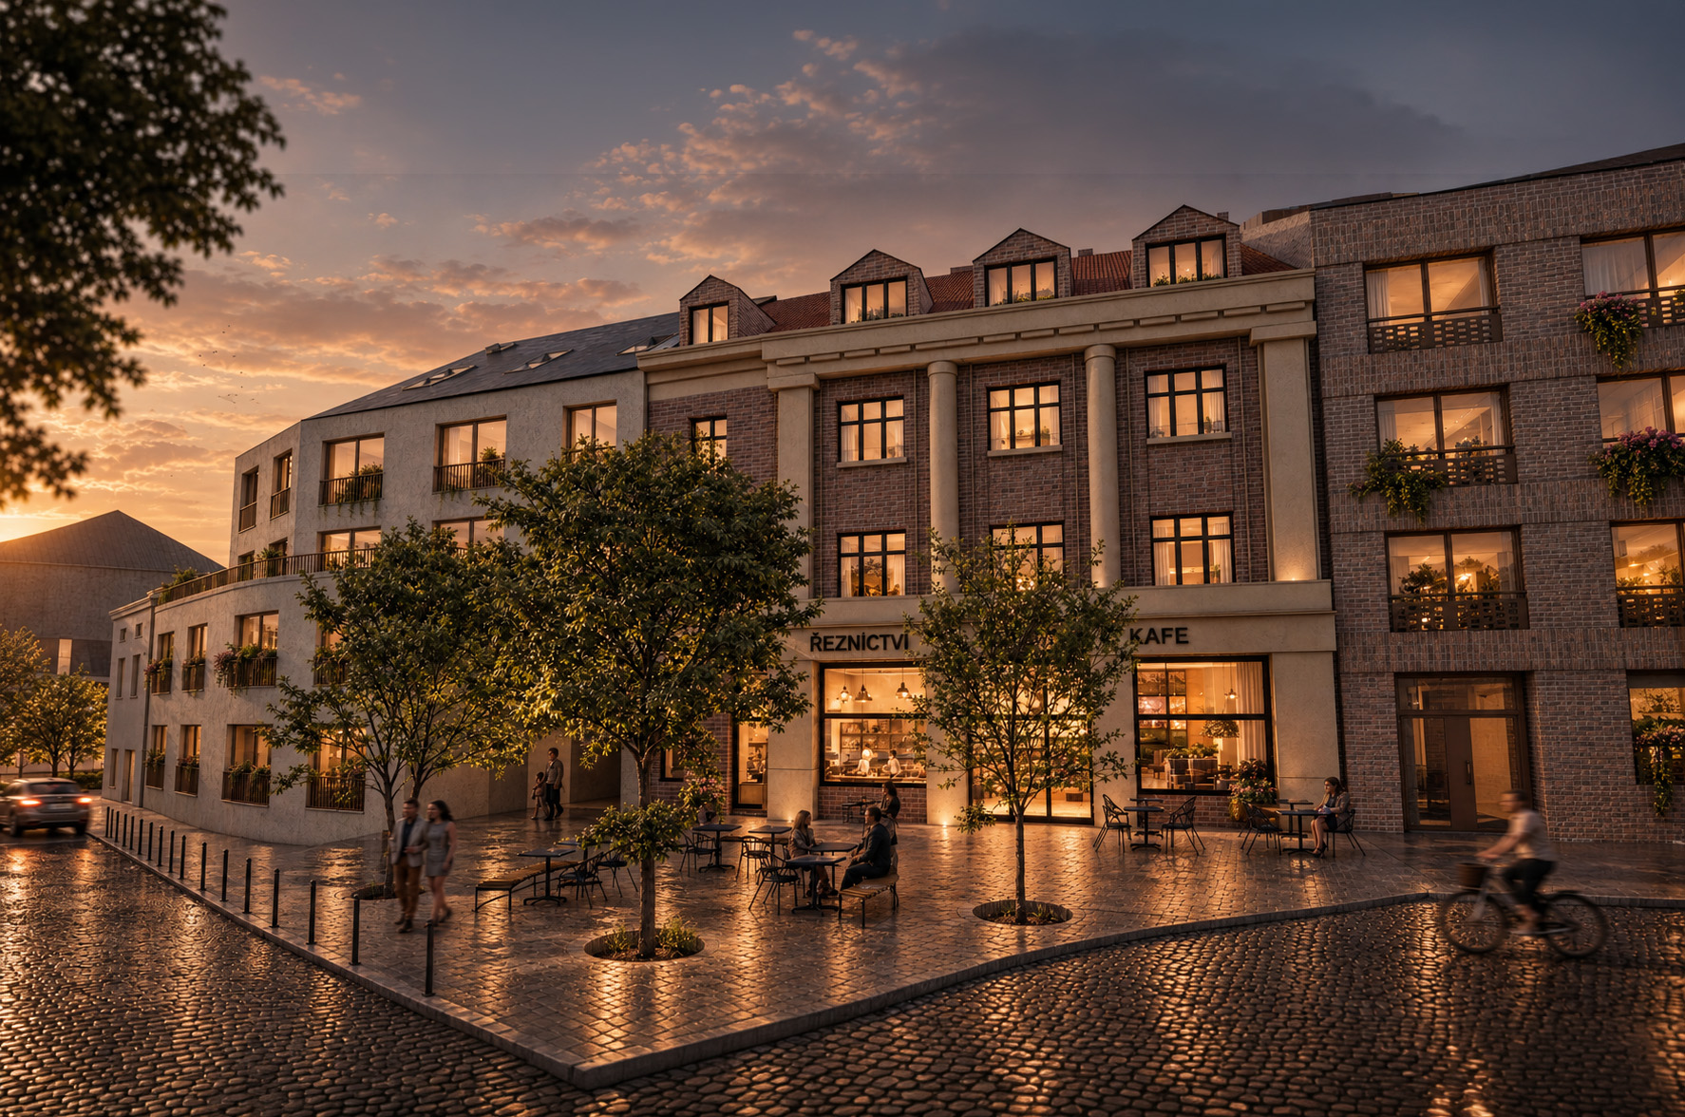
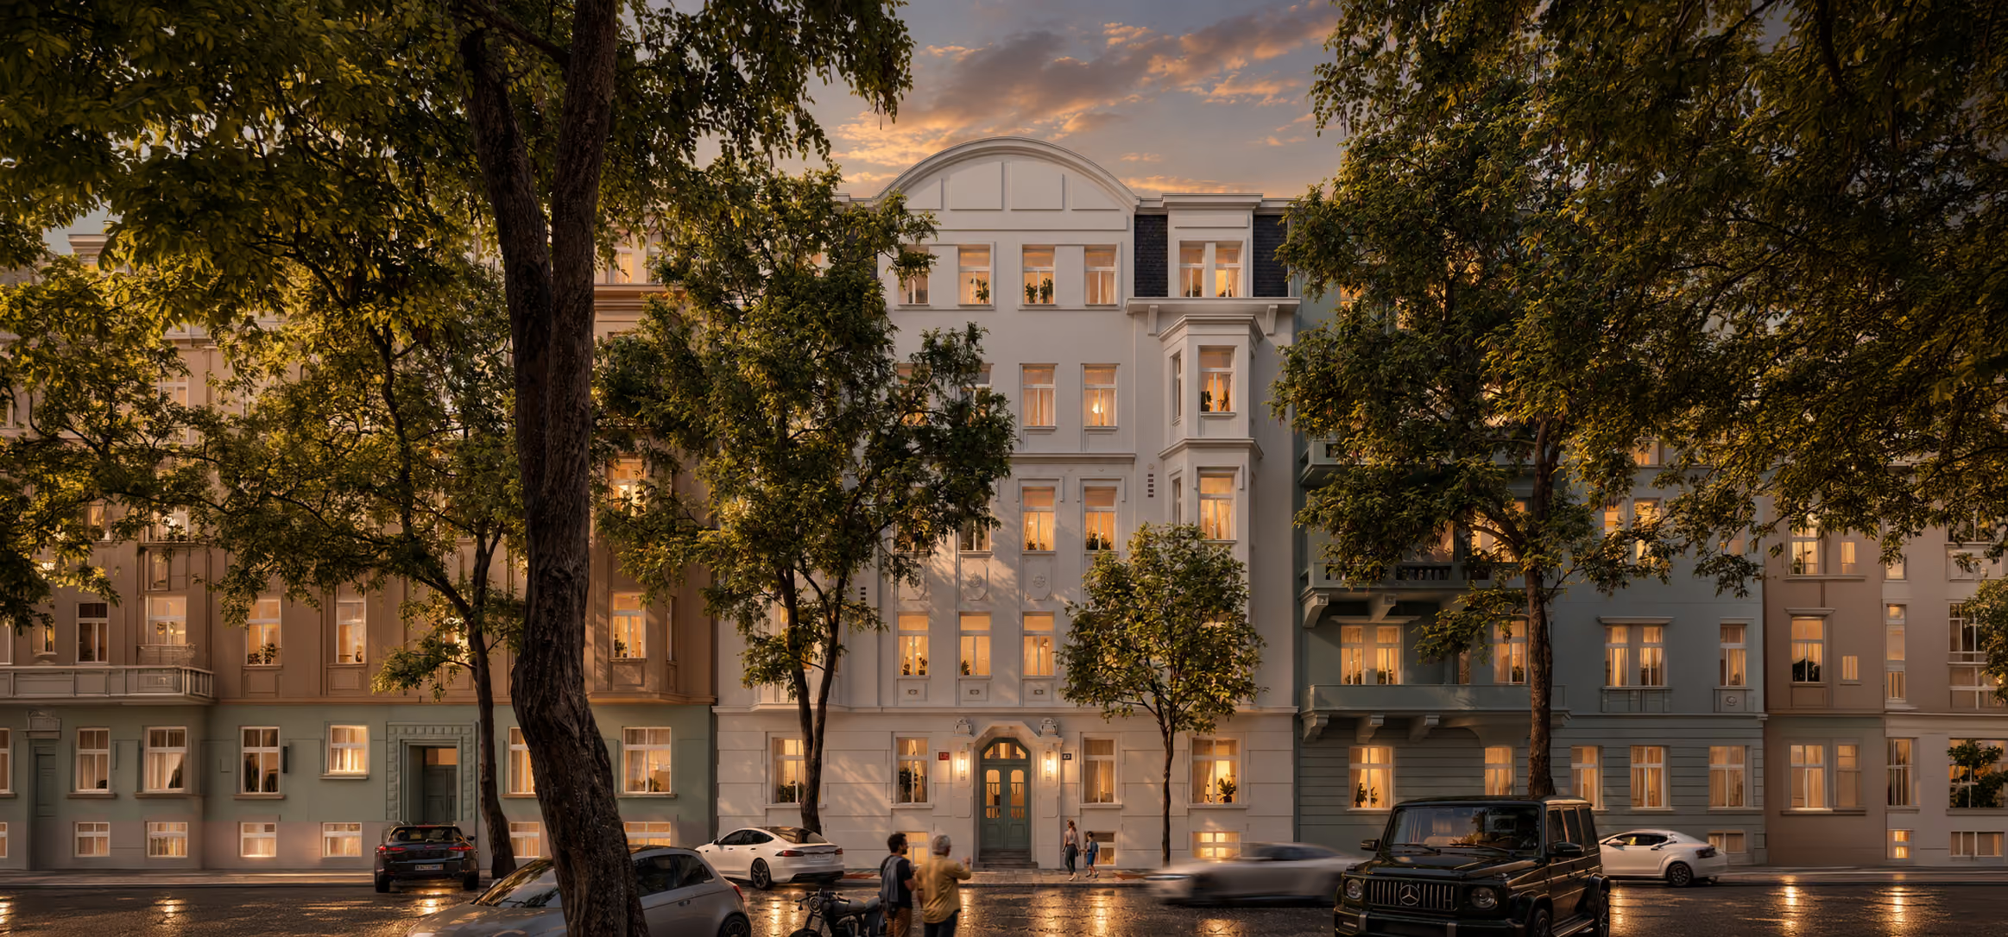
Visualizations and floor plans are for illustrative purposes only. The project may not include all displayed building and structural elements. The actual design may be adjusted based on technical solutions or the approval process.

Live where others only admire as they pass by.
Have a question?
Are you looking for a new home, interested in one of our projects, or want to know more about our current listings? Get in touch. We would be happy to meet with you in person.